

What Can You Change in a Bangkok Condo Floor Plan?
1. Internal Walls and Room Layouts
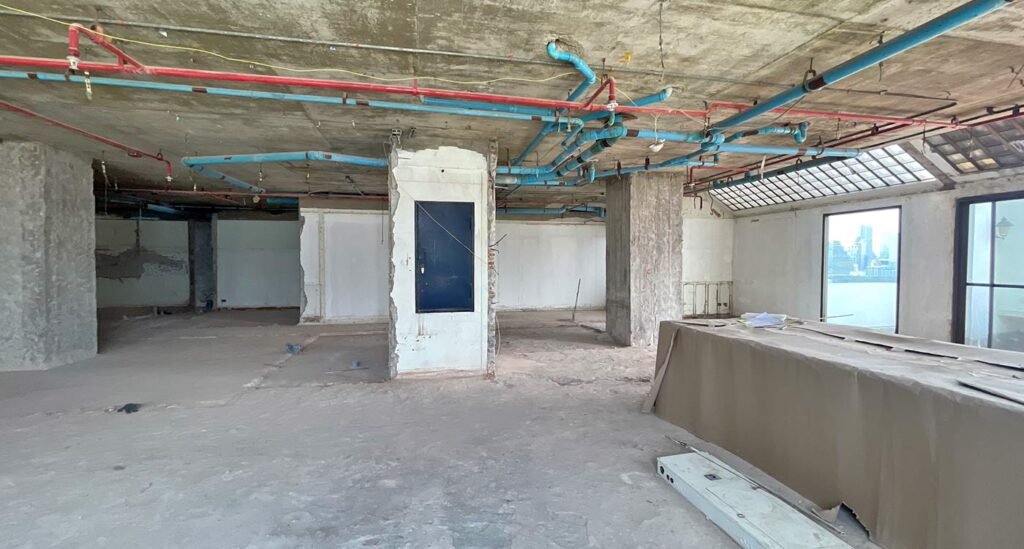
Most internal walls in Bangkok condominiums are non-structural masonry or lightweight partition walls. These can normally be removed, relocated or replaced, making it possible to:
- Create larger living and dining areas
- Open an enclosed kitchen
- Add or remove bedrooms
- Enlarge a master suite
- Create walk-in wardrobes
- Improve circulation and storage
- Combine small rooms into a more generous space
However, structural columns, beams, plumbing shafts and other common building services cannot be removed or altered. Walls separating the condo from common corridors, neighbouring units or service areas are also generally protected.
Before removing any wall, its construction and function should be confirmed through existing drawings or an on-site inspection. A wall should never be assumed to be non-structural simply because it appears thin.
2. Entrance Doors and Common Corridors
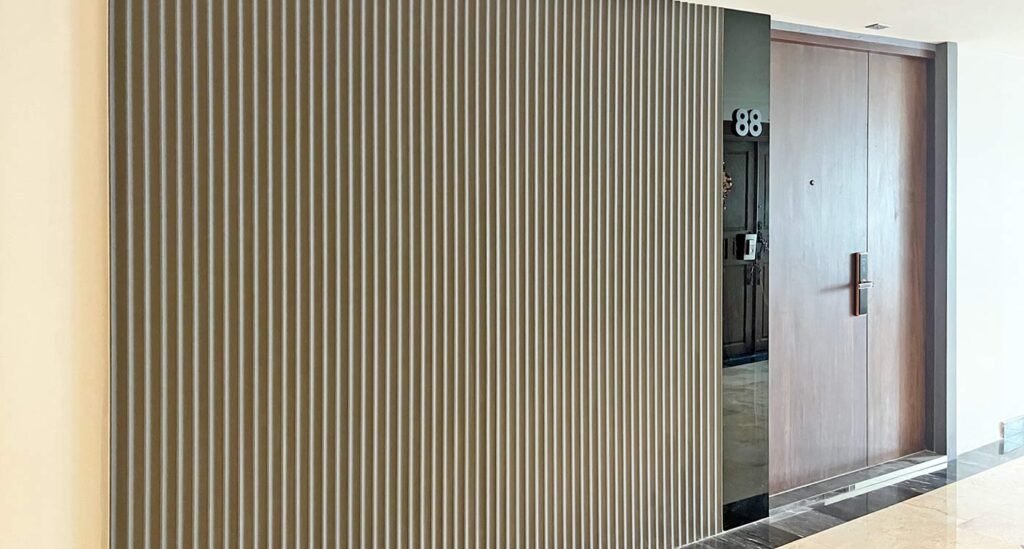
The main entrance door forms part of the boundary between the private unit and the building’s common area. Its position and external appearance are therefore usually controlled by the condominium.
Relocating an entrance door is rarely permitted, although it may be possible in some older buildings, particularly where one owner controls several adjacent units.
Replacing an old entrance door is more commonly accepted. The new door may need to match the building’s required appearance and comply with fire-safety standards.
Any proposed change affecting the common corridor requires approval from the juristic office and, depending on the building, may also require approval from the condominium committee.
3. Combining Two or More Condo Units
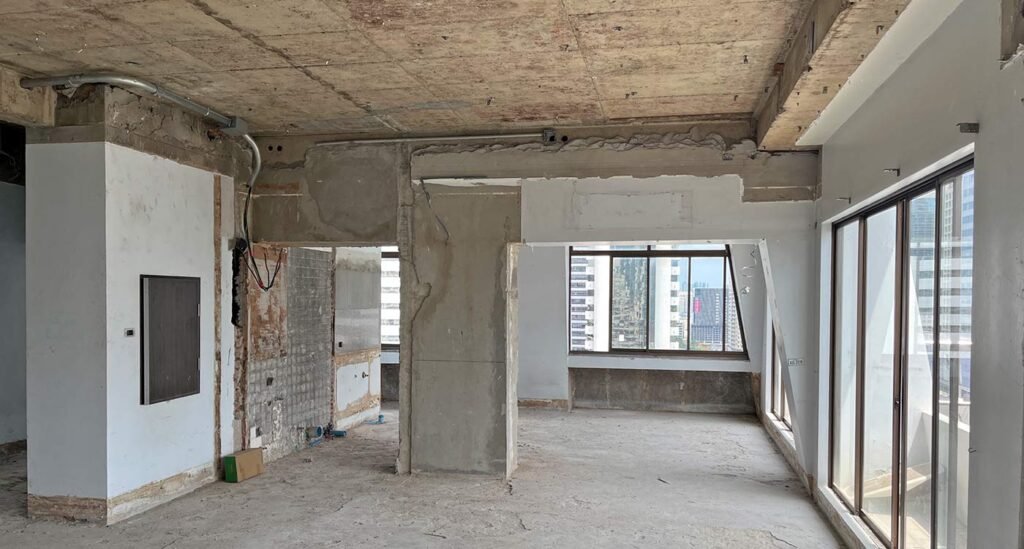
Two or more adjacent units can normally be combined into one larger residence, provided that the work does not affect the building structure or common services.
Openings can often be created through non-structural dividing walls between the units. However, the original ownership titles remain separate unless a formal legal consolidation is completed.
Many buildings also require all original entrance doors to remain in place. Unused doors can sometimes be locked and concealed from inside the completed residence while remaining visible and accessible from the common corridor.
Electrical, fire-alarm, air-conditioning and plumbing systems must also be carefully coordinated when combining units.
4. Windows, Balconies and the Building Façade
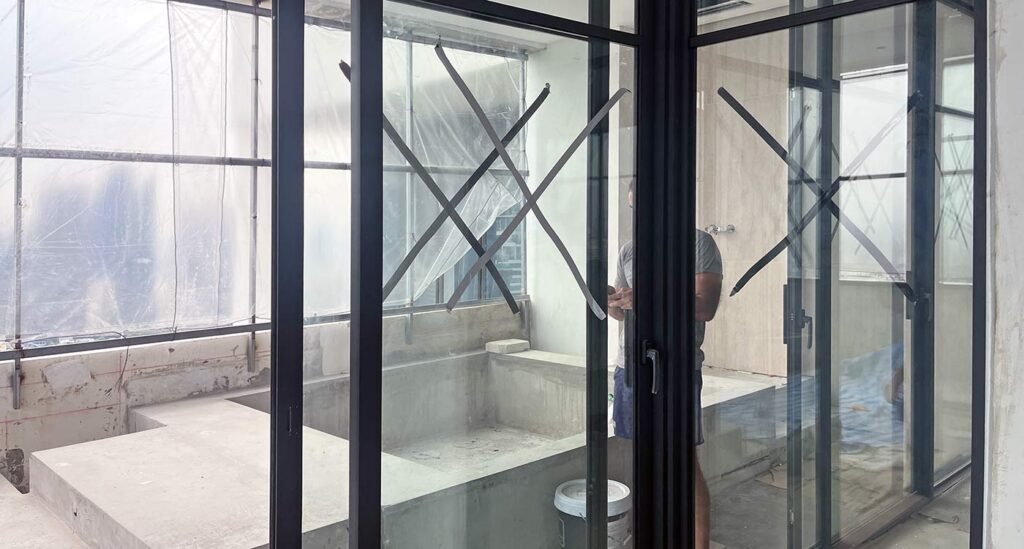
The external façade belongs to the building’s common property and is normally subject to strict controls. Existing external windows generally cannot be enlarged, relocated or replaced with a visibly different design without formal approval.
There may be more flexibility where the façade is recessed inside a private balcony. Depending on the building, it may be possible to:
- Replace doors or windows within the balcony
- Enclose part of a recessed balcony
- Move a lightweight internal façade line
- Improve the connection between the interior and balcony
These changes are assessed individually. They must not negatively affect the building’s external appearance, waterproofing, drainage, ventilation or fire-safety provisions.
Written approval should always be obtained before changing any element visible from outside.
5. Ceilings and Lighting Niches
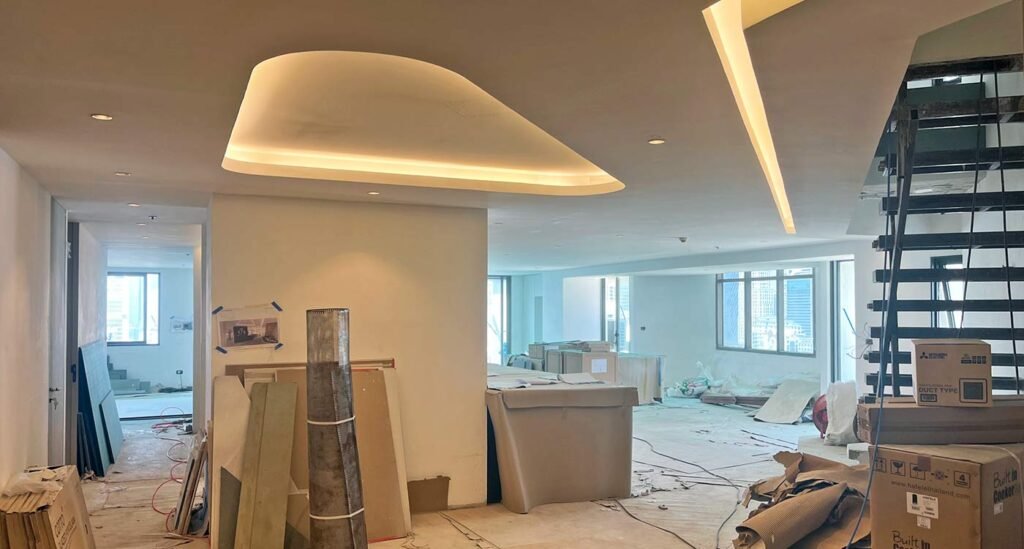
Gypsum-board ceilings can normally be changed freely within the unit. They can be removed, raised, lowered or redesigned to accommodate:
- Indirect lighting
- Curtain pockets
- Air-conditioning ducts
- Speakers and other technical equipment
- Recessed lights
- Access panels
- Decorative ceiling features
Many Bangkok condos have more space above the suspended ceiling than expected. Removing unnecessary bulkheads or simplifying old air-conditioning installations can sometimes increase the apparent ceiling height.
However, structural beams, concrete slabs, drainage pipes, sprinkler lines and shared building services above the ceiling cannot be moved without technical review and building approval.
6. Floor Finishes and Floor Levels
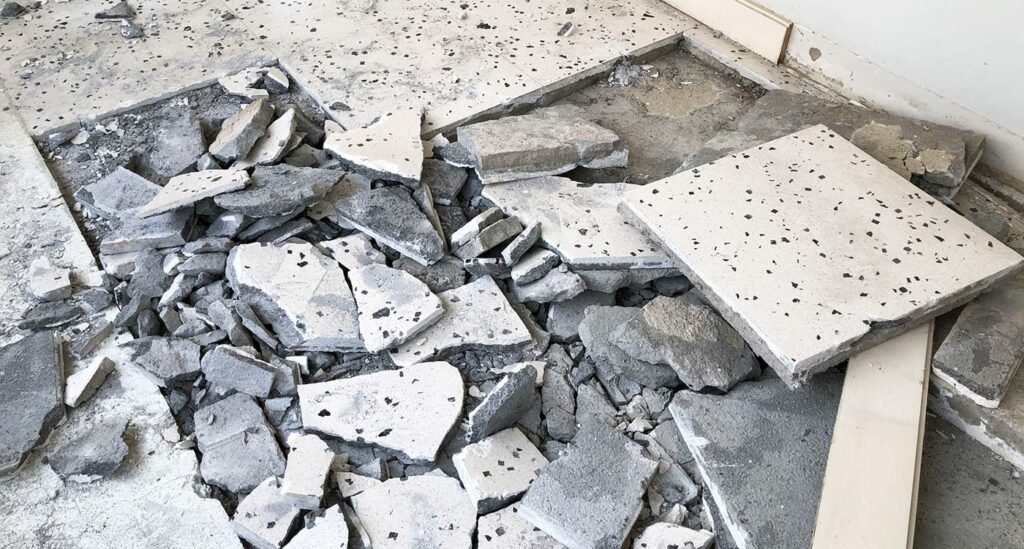
Existing floor finishes can generally be replaced with materials such as:
- Engineered wood
- Laminate
- Ceramic or porcelain tiles
- Natural stone
- Polished cement or resin finishes
The new material must be selected together with the appropriate substrate, waterproofing and acoustic treatment.
Natural stone and some large-format tiles are thicker and heavier than timber or laminate flooring. Their installation may require a new screed or levelling layer, resulting in a slightly raised finished floor. This affects doors, built-in furniture, skirting and transitions between rooms.
Wet areas require particular attention. Bathroom and balcony floor levels must maintain safe drainage slopes and should remain lower than surrounding internal floors to reduce the risk of water damage.
7. Electrical Systems, Lighting and Power Sockets
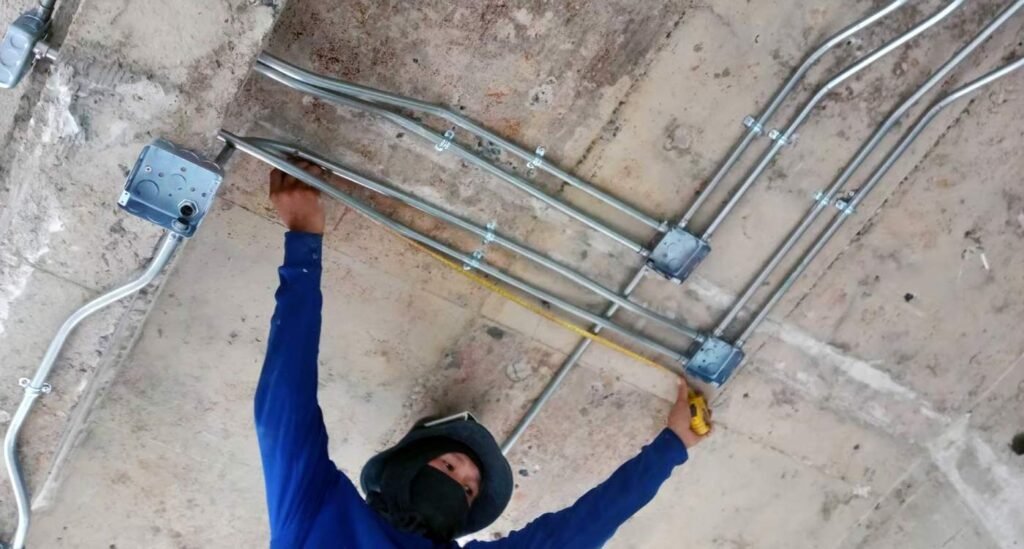
Lighting points, switches and power sockets can normally be added or relocated according to the new interior layout.
A complete renovation also provides an opportunity to:
- Replace old wiring
- Add grounded outlets
- Increase the number of circuits
- Provide dedicated circuits for kitchen equipment
- Prepare power and data connections for smart-home systems
- Improve lighting controls
- Add USB and network connection.
The main electrical distribution board can also be relocated, although this requires considerably more work. All affected cables must be rerouted or replaced, so moving the board usually only makes sense as part of a complete renovation.
The proposed electrical load should be checked against the unit’s permitted supply, particularly when adding induction hobs, ovens, water heaters or larger air-conditioning systems.
8. Bathrooms and Plumbing
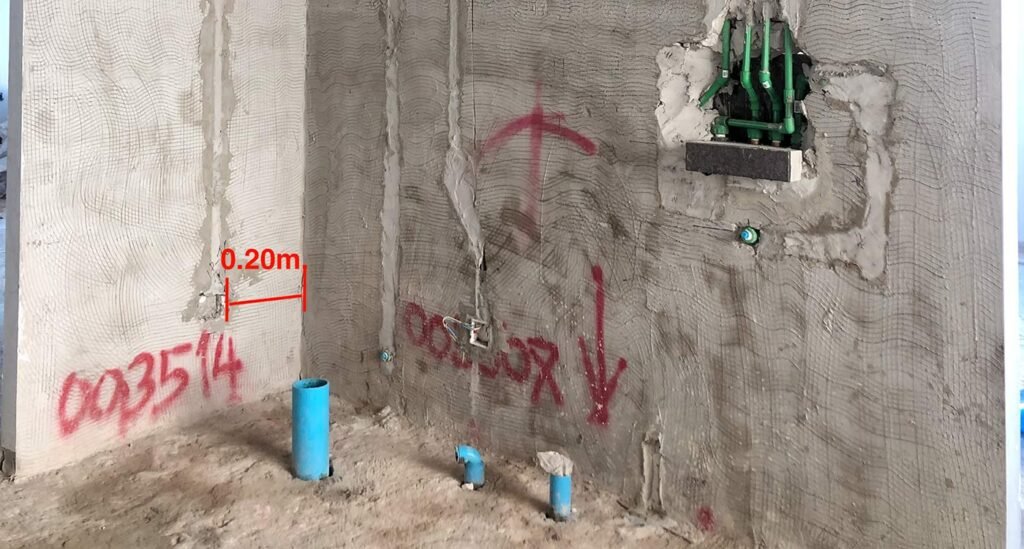
Bathrooms are usually the most technically restrictive part of a condo renovation.
Replacing tiles, waterproofing, sanitary fixtures and bathroom furniture is relatively straightforward. Relocating sanitary equipment is more difficult because drainage connections are embedded in or pass through the structural floor.
8.1. Toilets
A toilet should generally remain close to its original soil-pipe connection. It can often be rotated or moved slightly, but long horizontal waste pipes should be avoided because they require sufficient slope and can raise the floor considerably.
Using a wall-hung toilet with a concealed cistern can provide more flexibility. Depending on the existing connection and available floor or wall depth, the toilet may sometimes be repositioned within approximately one to two metres of the original outlet.
Every proposal must nevertheless be reviewed individually.
8.2 Showers and Bathtubs
Showers can usually be moved within a limited area by creating a raised shower floor that provides sufficient space and slope for the new drainpipe.
The same approach can be useful when replacing a bathtub with a walk-in shower. The new shower floor may need to be slightly elevated, but a carefully designed step or platform can be incorporated into the bathroom design.
Relocating a shower too far from the existing drainage point is generally impractical and increases the risk of slow drainage, leakage and future maintenance problems.
8.3 Washbasins
Washbasins are more flexible because their drainpipes are smaller and can often be concealed inside a wall, vanity or raised floor. Nevertheless, they should remain reasonably close to an existing plumbing shaft or drainage connection.
9. Kitchens
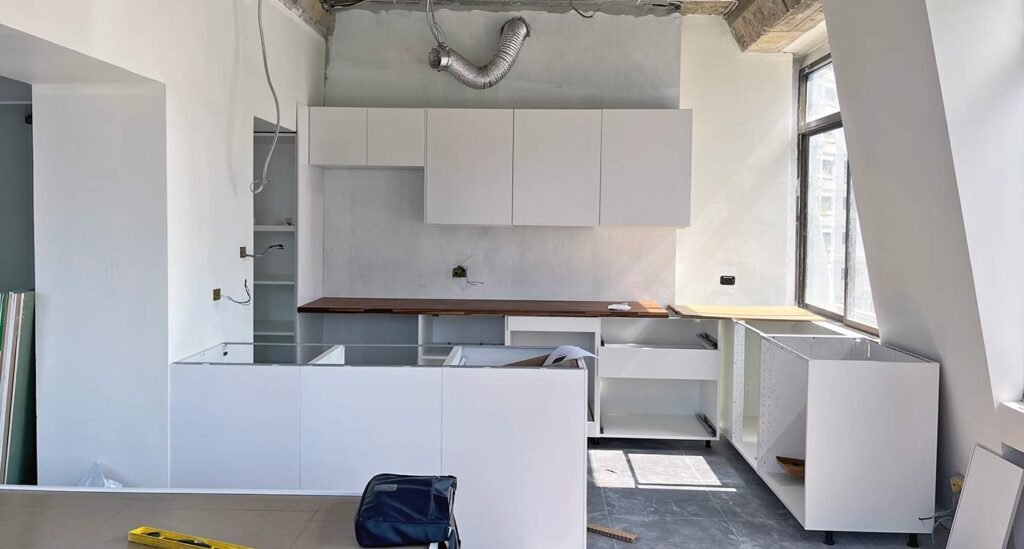
Kitchen layouts can usually be redesigned, but the sink and dishwasher should preferably remain close to the original wet wall or plumbing shaft.
In many cases, the sink can be moved along the same wall. Moving it to the opposite side of the room or into a new kitchen island is more complicated because the drainage pipe requires a continuous slope.
A kitchen island can easily accommodate power outlets, an induction hob and storage. Adding a sink or dishwasher to the island is only advisable when the floor construction provides enough depth for properly sloped drainage.
Extractor hoods also require attention. They should connect only to an approved exhaust duct and must never be connected to an unsuitable common ventilation shaft.
10. Air-Conditioning
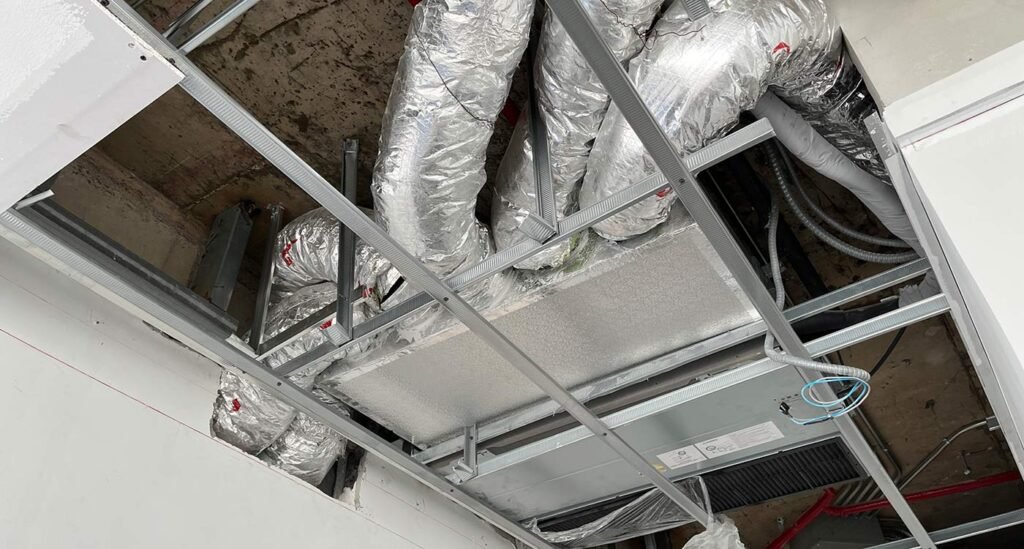
Indoor air-conditioning units can usually be relocated, but the position of condensate drains, refrigerant pipes and outdoor compressor units must be considered.
Condensate water needs a properly sloped drainage pipe. If gravity drainage is not possible, a condensate pump may be required, although pumps create noise and require maintenance.
Outdoor compressor locations are normally controlled by the building and cannot be changed without approval.
11. Fire Sprinklers and Safety Systems
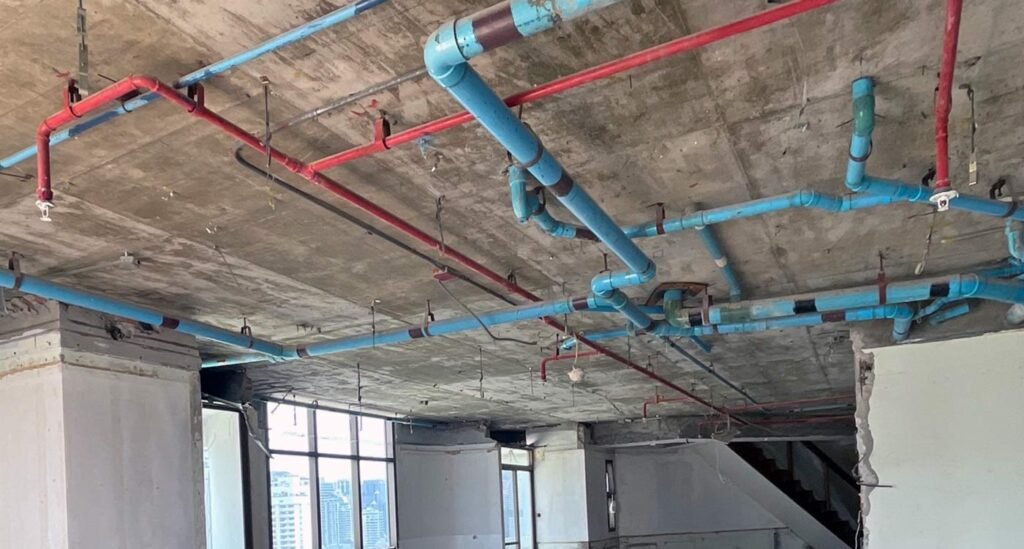
Sprinkler heads can generally be adjusted to suit a new ceiling or room layout. Their height and position may need to change when walls are added or removed.
Sprinkler modifications must be carried out by an approved specialist. The building will normally charge a fee to drain and refill the sprinkler pipes while the adjustment work is completed.
Smoke detectors, fire alarms and emergency systems may also need to be repositioned. These elements should be coordinated early rather than treated as last-minute construction details.
12. Building Approval Comes First
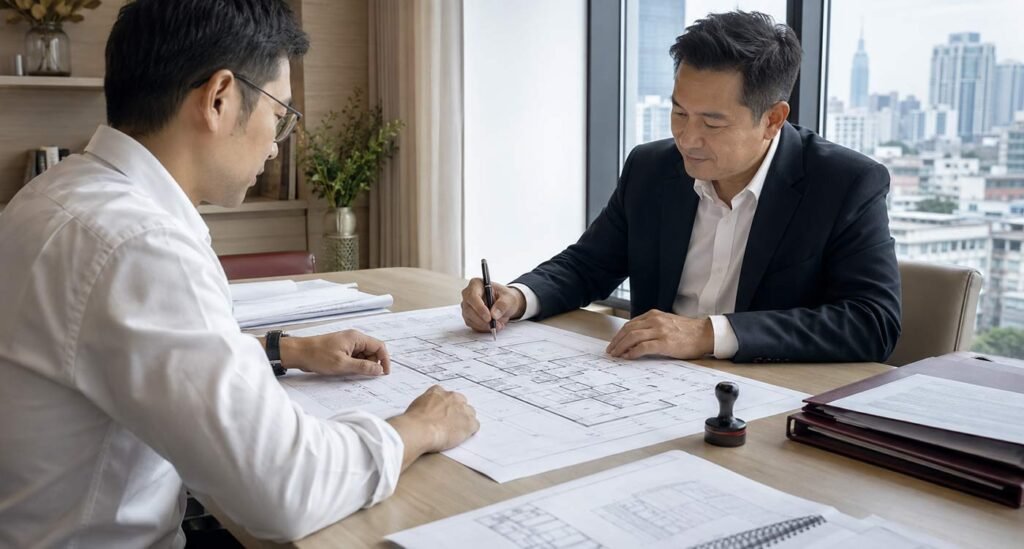
Each Bangkok condominium has its own renovation regulations. Before construction begins, the juristic office may request:
- Architectural and interior drawings
- Electrical and plumbing plans
- A list of materials
- Contractor information
- Work schedules
- Renovation deposits
- Insurance documents
- Structural confirmation
- Written requests for sprinkler or façade work
Some buildings impose restrictions on working hours, noisy work, material transport and the duration of construction.
Obtaining approval before demolition begins helps prevent delays, unexpected redesigns and disputes with building management.
Conclusion
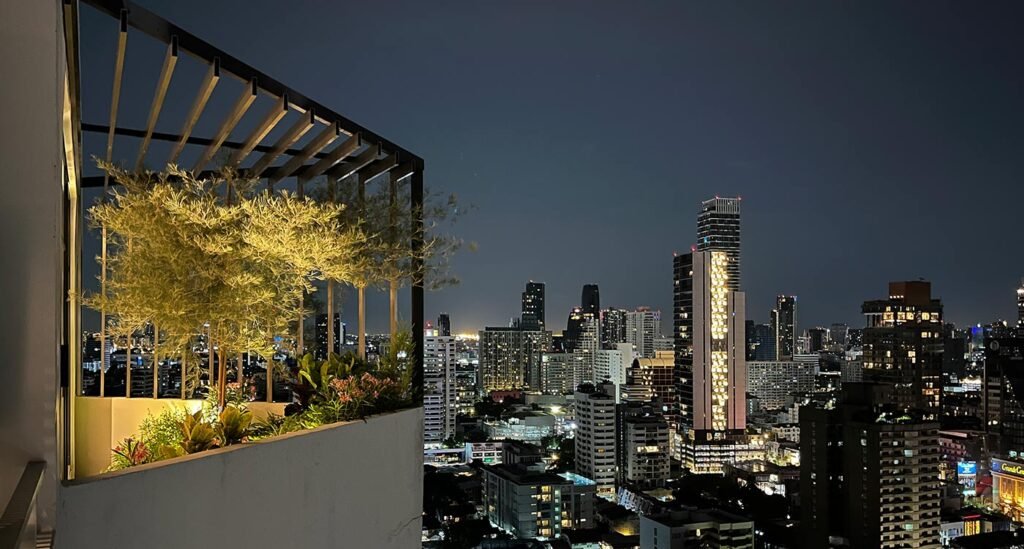
A Bangkok condo floor plan can often be changed considerably. Internal non-structural walls, ceilings, finishes, lighting and electrical installations provide substantial design freedom.
The main limitations are structural columns and beams, plumbing shafts, drainage points, external façades, common corridor walls and shared building systems.
The best results come from developing the new floor plan around these fixed elements—not fighting against them. With careful planning, even a technically restricted condo can be transformed into a highly functional and individual home.
Planning to renovate or reconfigure a condo in Bangkok? Send regroup architecture the existing floor plan and a few photographs. We can assess which changes are feasible and help develop the unit’s full renovation potential.
condo portfolio


Office Design 2026: Why Great Offices are No Longer About Desks
Office Design 2026: Why Great Offices are No Longer About Desks For years, the discussion around the

Office Color Schemes: The Psychology of Productivity
Colors in the workplace influence how employees feel and perform. Some colors boost creativity and p

Earthquake 2025 Bangkok – Old vs. New:
Why Were Older Condo Towers Less Affected by Interior Wall Damage?Unexpected Findings from the March