

From Empty Office to Unique Home
Reusing Unused Space in Bangkok’s Mixed-Use Condominiums
Older mixed-use buildings can hide unexpected opportunities for creating distinctive urban homes.
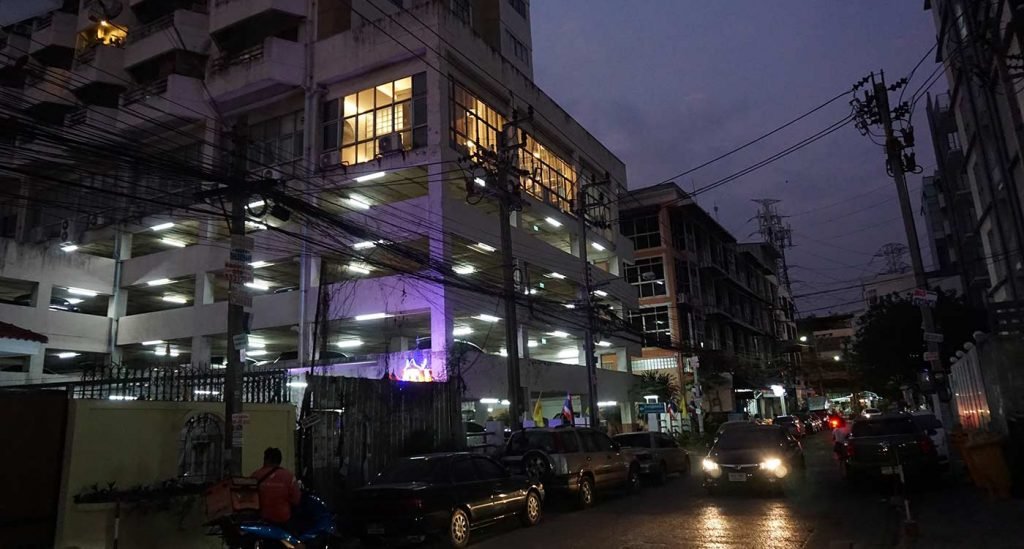
Bangkok has a large stock of older condominium and mixed-use buildings constructed during the city’s rapid development in the 1980s and 1990s. Some contain commercial floors, small offices and other spaces that no longer fit today’s property market particularly well.
At the same time, many of these buildings offer qualities that are increasingly difficult to find in newer developments: generous structural dimensions, high ceilings, large windows, central locations and comparatively affordable floor area.
Instead of leaving obsolete commercial units empty, converting them into residential or flexible live-work spaces can give them a second life — provided that the building regulations, condominium rules and technical conditions allow the change.
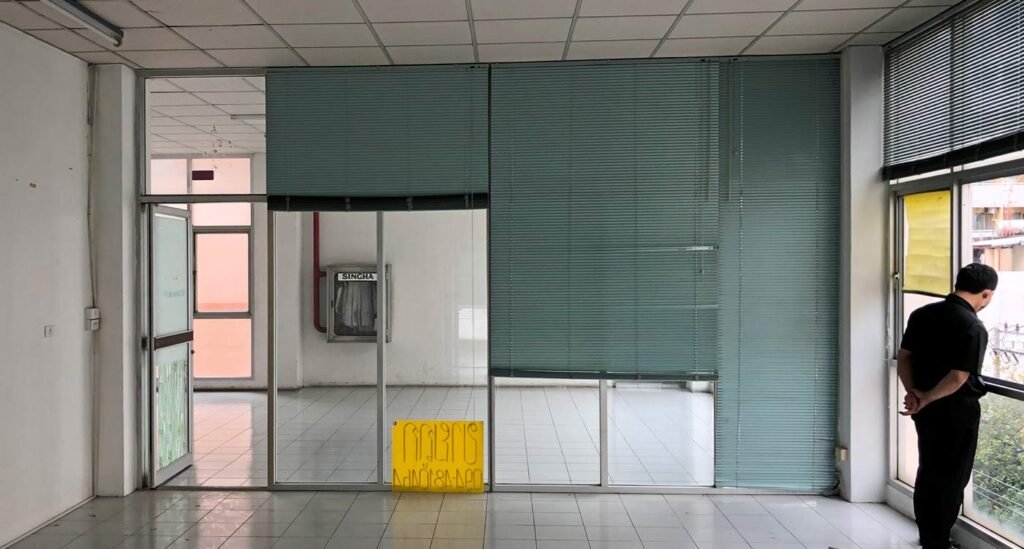
Our Unique Loft Samran project in Huay Khwang is one example of how an unused 66 sqm office could be transformed into a very different type of urban home.
Look Beyond the Existing Office
The first step when evaluating an older office is to look beyond what is immediately visible.
Suspended ceilings, lightweight partitions, old carpets, fluorescent lighting and small enclosed rooms can make a space feel ordinary and outdated. But these elements may have little relationship to the actual architecture of the building.
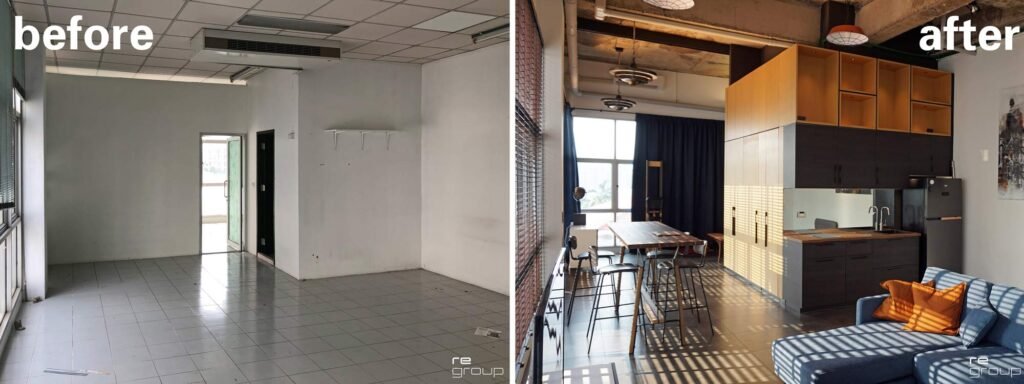
At Samran Mansion, the existing office had a standard ceiling approximately three meters high, a small internal toilet and several separate rooms. Once the office was stripped back to its bare shell, we discovered more than one additional meter of height above the suspended ceiling.
The original concrete structure was exposed and the room height increased to approximately 4.3 meters.
Suddenly, a conventional office became a potential loft.
This is one of the main lessons when looking at older commercial property: evaluate the shell, not the existing fit-out.
Start With the Building, Not the Floor Plan
Converting an office into living space is not simply an interior-design exercise.
Before buying or renovating such a property, it is essential to understand whether residential use is legally and practically possible. The condominium’s registered use, building regulations, juristic-person rules, fire-safety requirements, access and escape routes, plumbing, ventilation, electrical capacity and restrictions on modifying common-property elements all need to be considered.
Windows and façades can be particularly important. In condominium buildings, the exterior façade is normally not something an individual owner can simply modify.
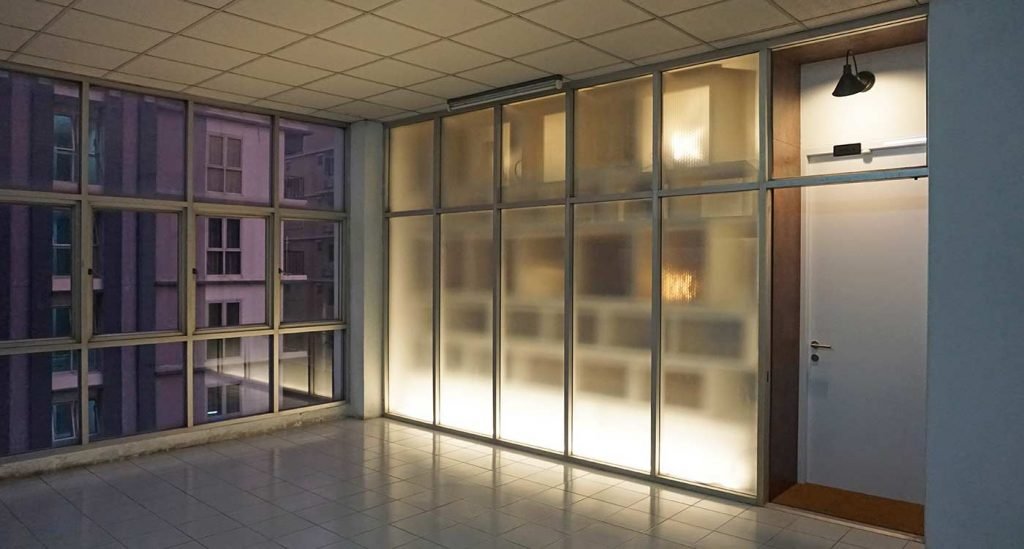
At Samran Mansion, for example, the existing glass wall facing the commercial corridor could not be replaced. Instead of fighting this constraint, it became part of the design problem.
An additional internal steel door, frosted glazing and full-height shelving with perforated metal back panels were introduced behind the existing façade. Together, these elements create privacy and security while still allowing controlled transparency and natural light.
Constraints do not necessarily make a conversion impossible. Sometimes they generate the most characteristic architectural solutions.
Create Zones Without Rebuilding an Office
A 60–70 sqm apartment can quickly feel small if it is divided into conventional rooms and corridors.
For the Samran loft, we took the opposite approach.
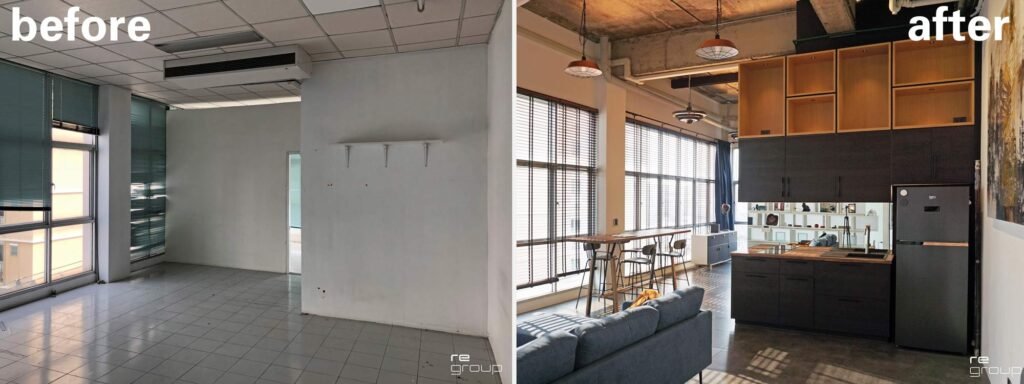
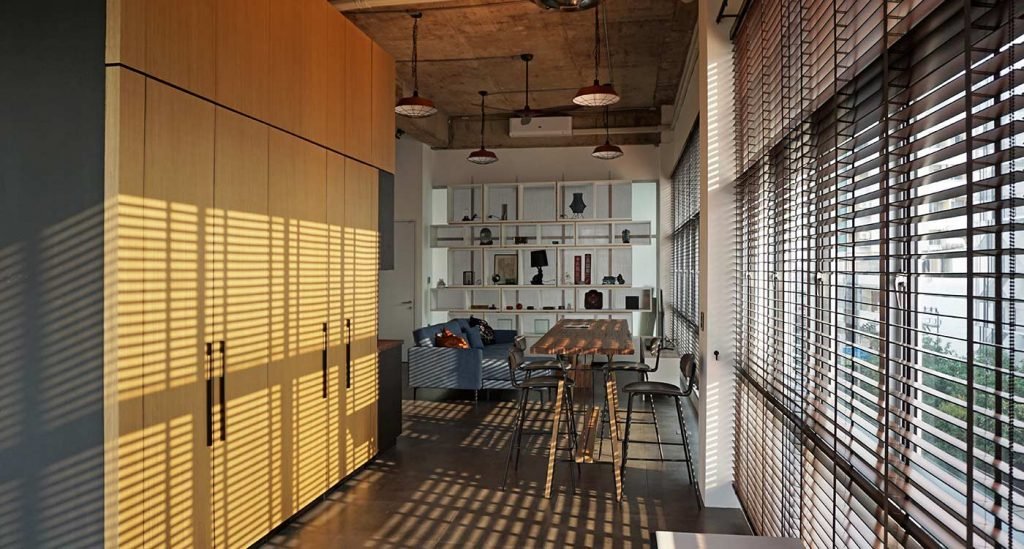
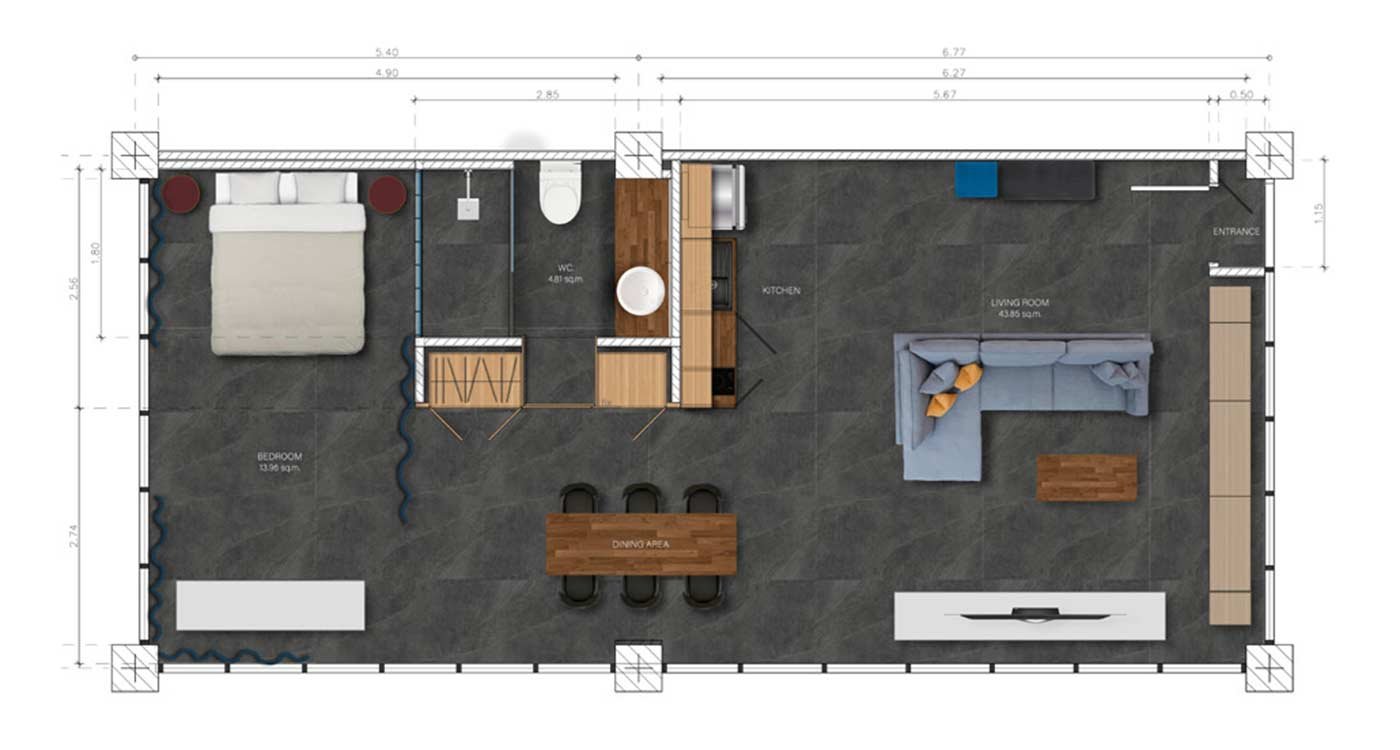
Instead of creating multiple enclosed rooms, a central wooden core organizes the apartment. It contains the kitchen, bathroom, wardrobes, electrical and internet infrastructure, and additional storage.
The core divides the open space naturally into three zones: a more private sleeping area behind it, an open living area in front, and a flexible zone along the windows between them.
This approach maintains the full perception of the original commercial space while still providing the functions expected from a home.
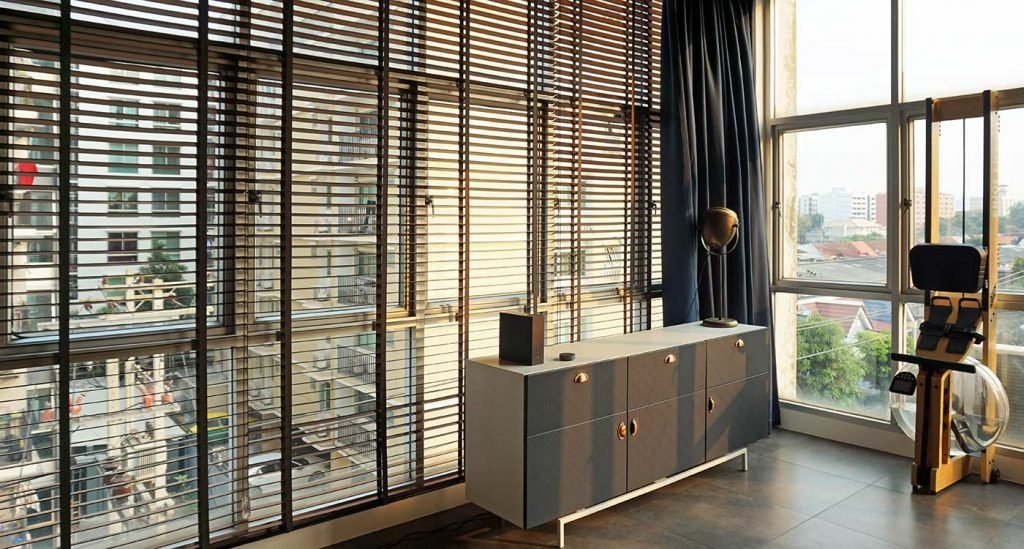
It also makes the apartment adaptable. The long bar-height table along the windows can function as a dining table, workstation or project table. With different furniture, the same basic layout could potentially work as an artist’s studio, atelier, small gallery, yoga space or live-work apartment.
Adaptive reuse works best when the new design retains some of the flexibility of the original space.
Use the Existing Structure as Part of the Interior
One advantage of converting commercial property is that there may be less reason to make everything look traditionally residential.
Exposed concrete slabs, columns, brickwork, visible structural elements and unusual ceiling heights can become part of the identity of the new home.
At Samran Mansion, the 4.3-meter-high raw concrete ceiling became one of the defining features of the apartment. Instead of covering it again, we contrasted it with a large wooden volume containing the kitchen, bathroom and storage.
Dark ceramic floor tiles create a neutral base for furniture, artwork and personal objects. Wall-washer lighting turns the long living-room wall into a potential gallery wall.
The objective was not to decorate an old office until it looked like an apartment. It was to develop a new residential language from the qualities already present in the building.
Bring Daylight Into Internal Spaces
Older commercial units often have deep floor plans. Bathrooms, storage areas and service spaces may therefore be located far from windows.
This makes the distribution of natural light particularly important.
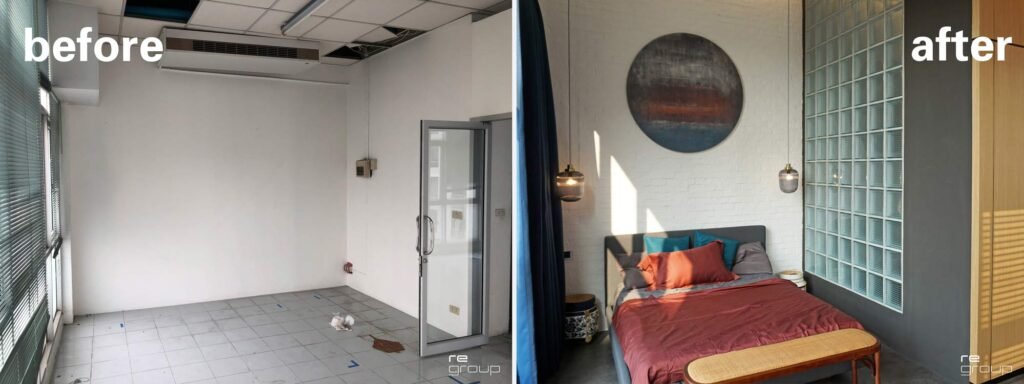
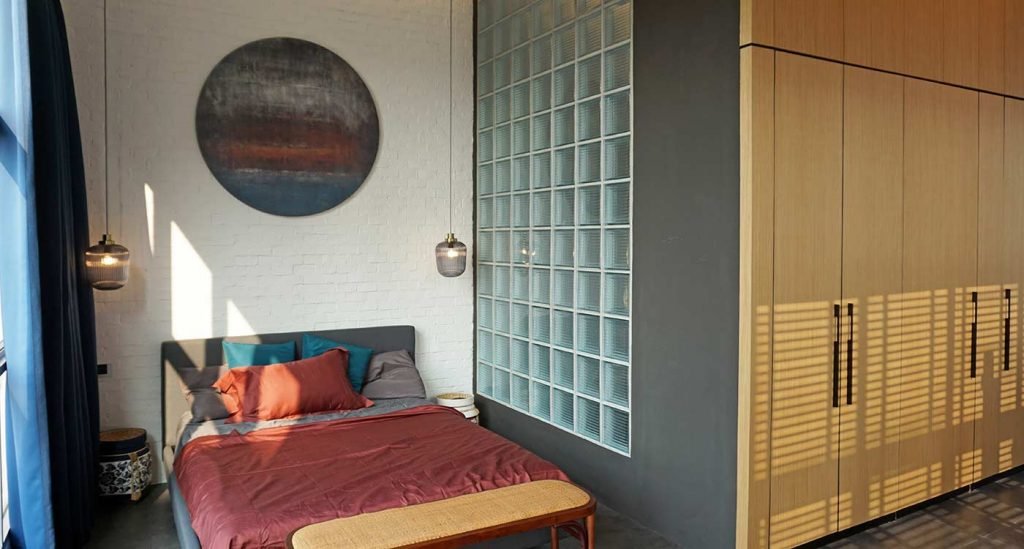
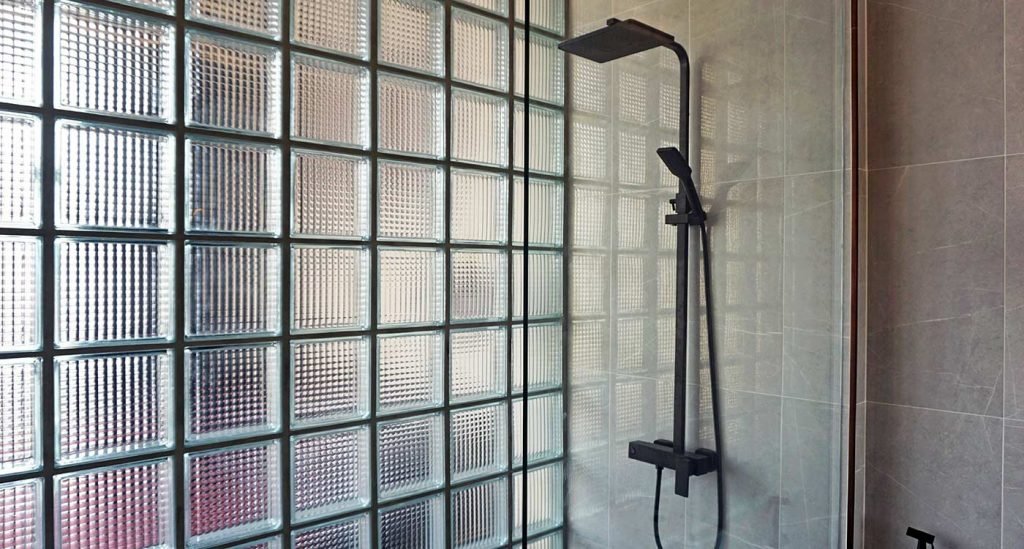
In the Samran loft, a full-height glass-block wall separates the bathroom shower from the bedroom. During the day, it brings natural light deep into the bathroom. At night, it creates a completely different effect, with light, shadows and blurred silhouettes passing through the translucent blocks.
The bathroom retains much of the original ceiling height, with a shower approximately 3.5 meters tall. Hard surfaces such as glass and ceramic tiles are balanced with a timber countertop and wooden lighting element.
Instead of treating the bathroom as a small enclosed box, it becomes part of the overall spatial experience.
Privacy Does Not Always Require Walls
Open-plan living is attractive during the day, but a home still needs places that feel private.
The bedroom at Samran is located at the far end of the apartment, overlooking the lower neighboring buildings. During daytime, it remains visually connected to the rest of the loft.
At night, curtains on three sides can enclose the bed and transform it into a softer, more intimate space.
A brick wall behind the bed and warm indirect lighting contrast with the harder industrial materials elsewhere in the apartment.
This illustrates another useful strategy for adaptive reuse: privacy can be created through position, furniture, curtains, screens and lighting instead of permanent walls.
Why Older Office Units Can Be Interesting
Bangkok has a relatively small but interesting stock of individually owned office units and strata-title commercial spaces, particularly in buildings constructed between roughly the 1980s and late 1990s.
Some are located inside predominantly residential condominium developments. This can make them less attractive to conventional companies looking for modern office buildings with corporate lobbies, efficient office floors and contemporary building services.
But the characteristics that make an older office less competitive commercially can sometimes make it interesting for another use.
A strange corner position might provide windows on two sides. An oversized structural floor height might allow a loft-like interior. A commercial floor might offer unusual layouts that simply don’t exist in the residential units above.
The important question therefore isn’t only:
“Is this a good office?”
It can also be:
“What else could this space become?”
From Obsolete Space to a New Type of Home
Changes in working culture have blurred the traditional separation between home and office. Hybrid work has also increased the value of homes that can accommodate working, living and other activities within the same space.
At the same time, demolishing existing buildings and replacing them is not always the most sensible answer.
Adaptive reuse can extend the useful life of existing structures, make better use of already constructed floor area and create types of spaces that would be difficult or expensive to reproduce in new developments.
The Samran Mansion loft demonstrates this potential on a small scale. A forgotten 66 sqm office between parking and residential floors became a spacious industrial-style home precisely because the design did not try to hide its commercial origins.
The concrete ceiling, unusual corridor façade, open floor plan and generous height became assets rather than problems.
For architects, owners and property investors, Bangkok’s older mixed-use buildings therefore deserve a second look.
Behind an outdated suspended ceiling and a few office partitions, there might be a much more interesting space waiting to be discovered.


What Can You Change in a Bangkok Condo Floor Plan?
One of the biggest advantages of renovating a condominium is the opportunity to improve its layout.

Earthquake 2025 Bangkok – Old vs. New:
Why Were Older Condo Towers Less Affected by Interior Wall Damage?Unexpected Findings from the March

Reality Estate TV Show featuring Unique Loft Projects
We are excited to share that two of regroup architecture’s stunning Unique Loft designs were f