

From Foreclosure Condo to Contemporary Bangkok Loft Condo
How a smarter layout transformed an inefficient family apartment into a spacious one-bedroom residence—and increased its market value by 50%.
A successful renovation is not only about replacing old finishes. It can also reposition a property for a completely different type of resident.
This Diamond Tower case study shows how an inefficient 2+1-bedroom family condo was transformed into a spacious one-bedroom home with a dedicated office, generous living areas and a stronger connection to the Bangkok skyline.
The Original Condo
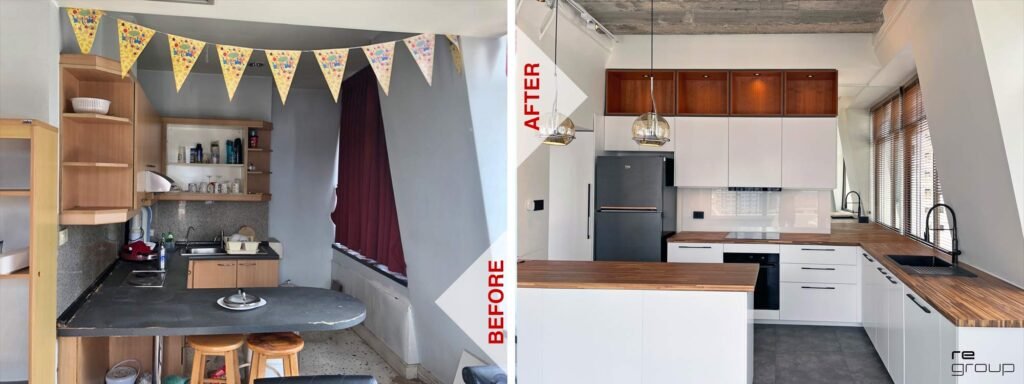
The unit was purchased through a foreclosure sale in central Bangkok. Its location and views gave it strong potential, but the original layout did not use the available space effectively.
It was designed as a compact family condo with two bedrooms and an additional small room. Although the number of rooms looked attractive on paper, too much of the floor area was divided into bedrooms and circulation space. This left almost no room for a comfortable living and dining area.
A guest toilet was positioned in the centre of the unit, separating the dining space from the living room. It occupied valuable space, interrupted the visual connection between the rooms and made the entire condo feel smaller.
Outside, unused planter boxes reduced the usable area of the balconies and limited their potential as extensions of the interior.
Rethinking the Target Resident
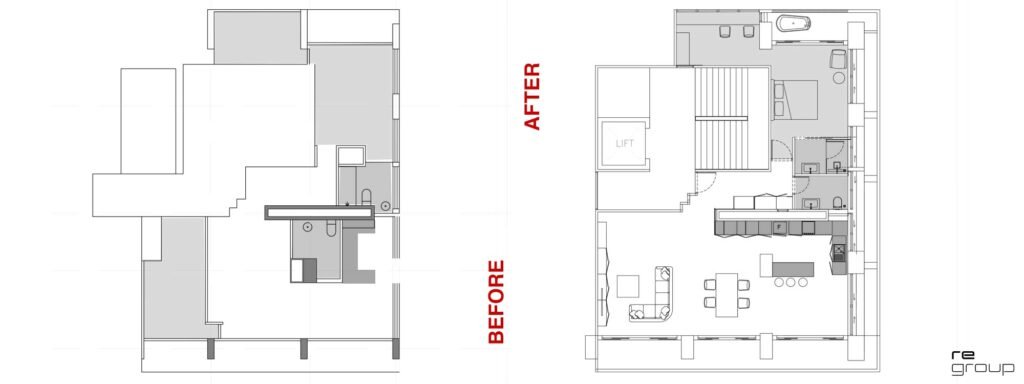
Rather than trying to preserve as many bedrooms as possible, the design began with a different question:
Who would benefit most from this location, view and floor area?
The condo was repositioned for a single resident or couple looking for a central Bangkok home with generous living spaces and a proper home office.
Reducing the number of bedrooms allowed the available floor area to be used more effectively. Instead of several small rooms, the new layout created:
- One spacious master bedroom
- A dedicated home office
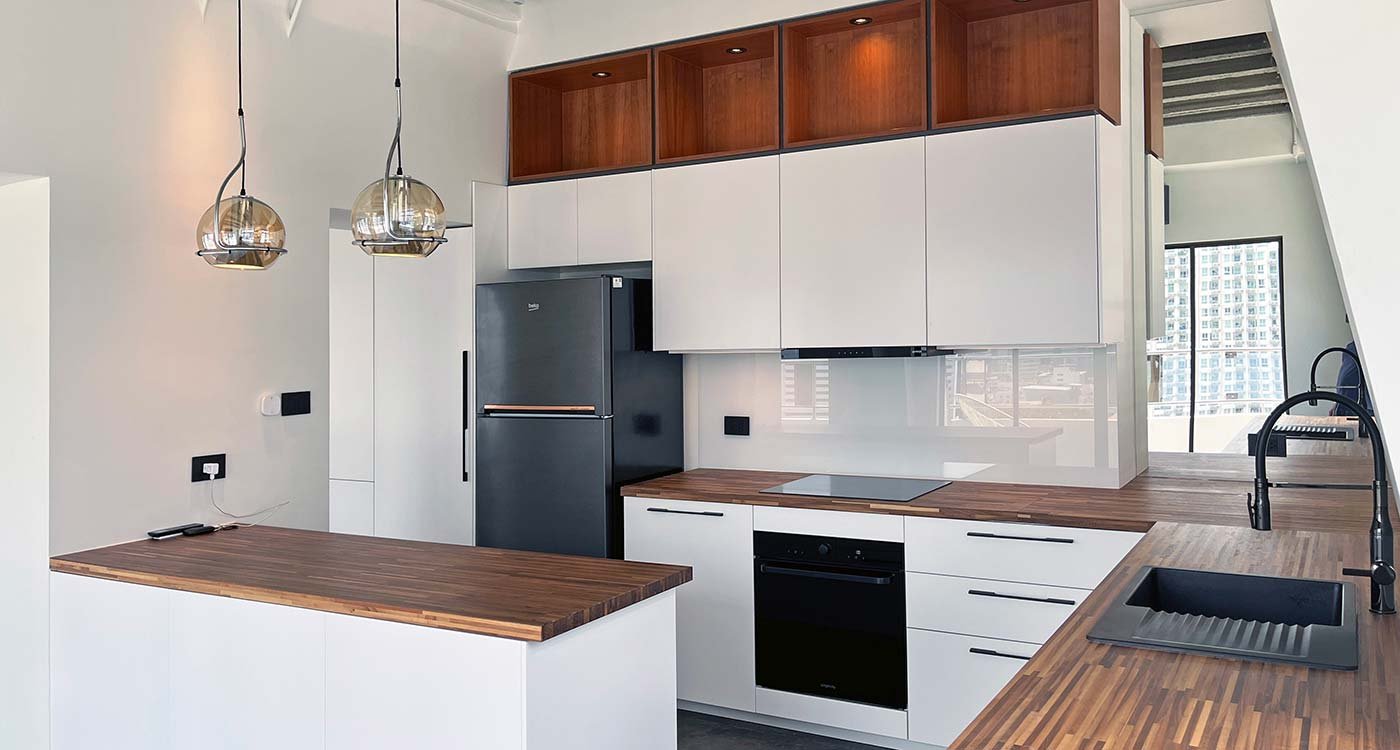
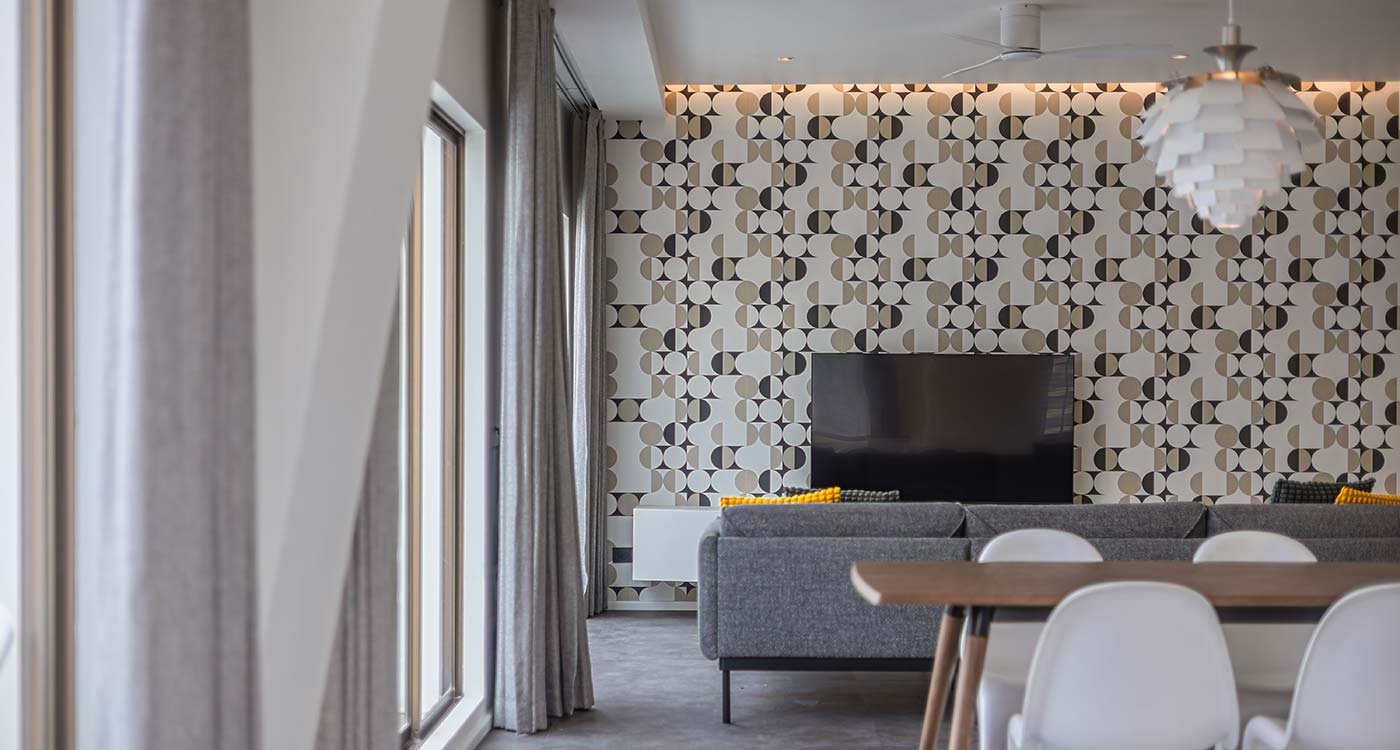
- A large open living and dining area
- A more functional bathroom arrangement
- Additional integrated storage
- More usable balconies
The renovation changed both the character of the property and its potential market.
Opening the Living and Dining Area
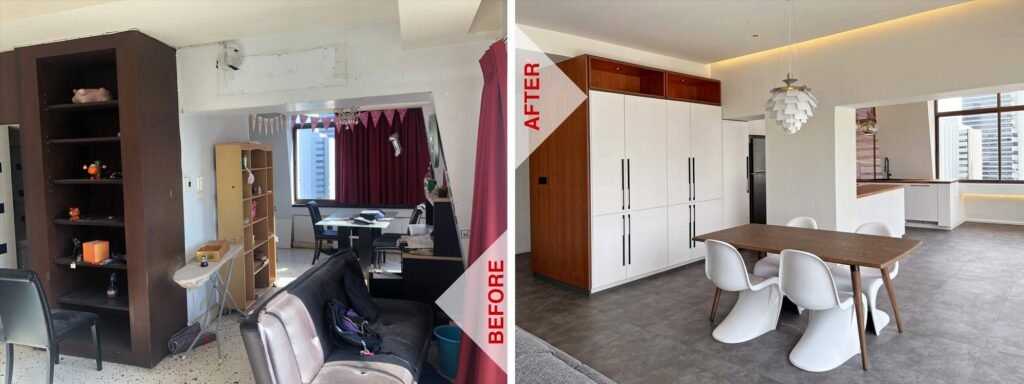
The centrally located guest toilet was removed, allowing the living and dining areas to become one continuous space.
This change improved circulation, created longer views through the unit and made the interior feel considerably larger. Most importantly, the main living area could now take full advantage of the view towards King Power Mahanakhon.
The skyline became part of the interior rather than something visible only from a small section of the original room.
Removing unnecessary partitions also allowed natural light to travel deeper into the condo.
Creating a Home Office
One of the former bedrooms was converted into a dedicated home office.
This was more suitable for the new target residents than maintaining an additional bedroom that would rarely be used. The office provides a proper place to work without reducing the openness of the main living area.
The result is a condo that supports both residential comfort and modern working habits.
Improving the Bathroom Layout
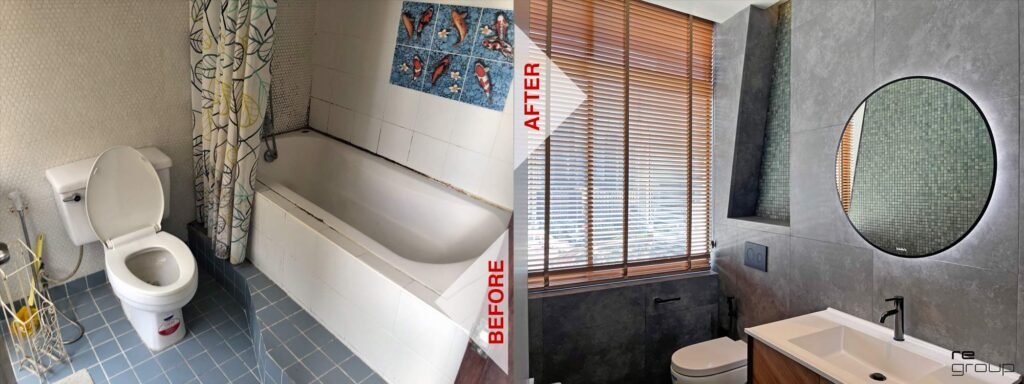
The existing bathroom arrangement was reorganised to create better privacy and more efficient use.
The toilet was separated from the main bathroom, allowing guests to use it without passing through the bedroom. This created a clearer distinction between the private master suite and the areas accessible to visitors.
The original bathtub was replaced with a more practical walk-in shower, making the internal bathroom feel more open and easier to use.
A new outdoor bathtub was added to the balcony beside the master bedroom. This created a distinctive private feature connected to the city view and tropical climate.
Instead of keeping a conventional bathtub inside a restricted bathroom, the design turned bathing into part of the balcony experience.
Adding Storage Around the Service Core
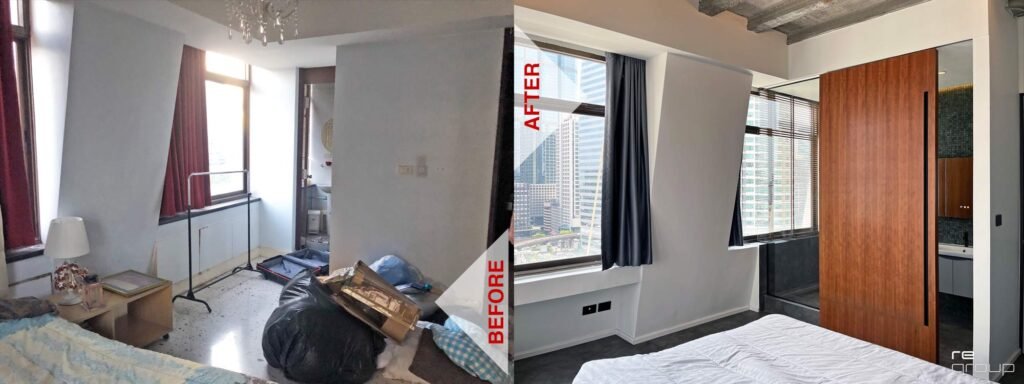
The central sanitary shaft could not be relocated, so it was incorporated into a new storage volume.
Built-in cabinets were arranged around the shaft to provide storage and accommodate the washing machine. This transformed a fixed technical obstacle into a useful central element.
Concentrating storage around the service core kept the main rooms visually clean and reduced the need for freestanding furniture.
Exposing the Original Concrete Structure
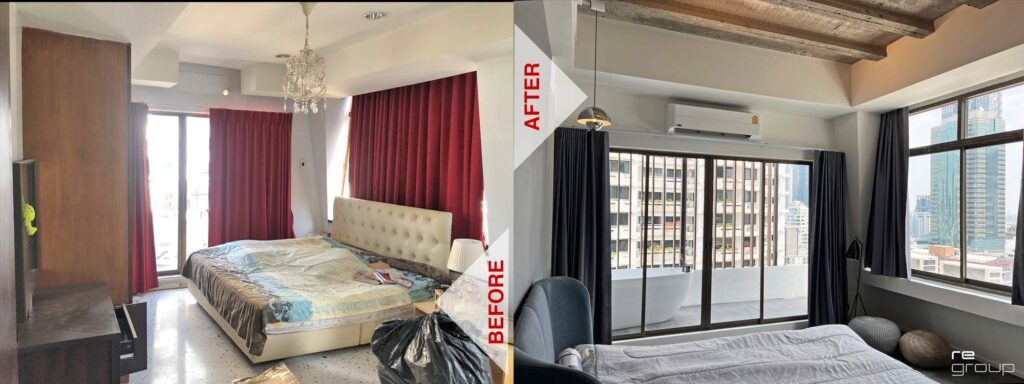
The original condo contained suspended ceilings that reduced the perceived room height and concealed the building’s concrete construction.
Where technically possible, these unnecessary ceilings were removed. The exposed concrete structure became part of the new interior character.
This increased the sense of height and introduced a more contemporary, industrial atmosphere. Instead of covering every surface, the design combined the original concrete with clean new finishes and carefully integrated building services.
The result feels more spacious, authentic and appropriate for an urban Bangkok home.
Making Better Use of the Balconies
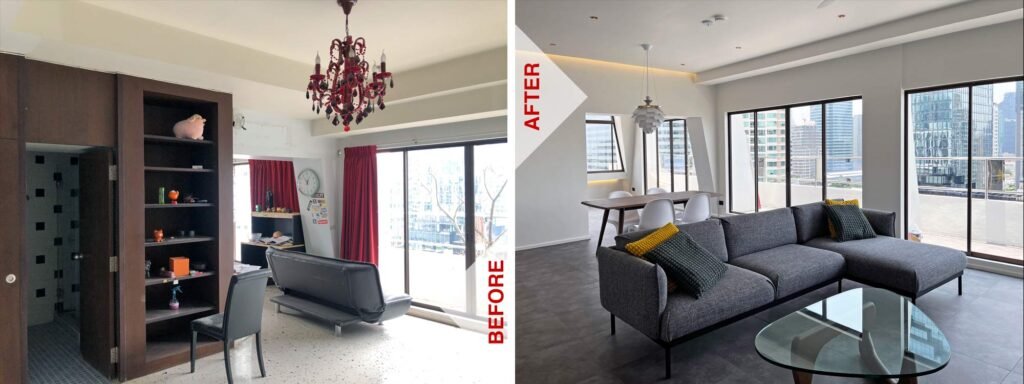
The existing balconies contained planter boxes that were no longer used but occupied a substantial amount of space.
Removing them created larger, more functional outdoor areas. The balconies could then be used for seating, plants and the new outdoor bathtub beside the master bedroom.
This was a relatively simple design decision with a significant effect on how the property could be used.
Changing the Style and Market Position
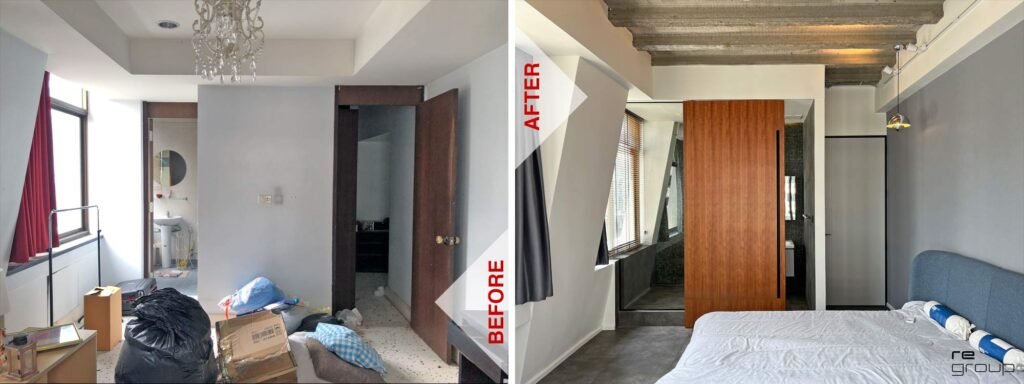
The original condo was a tightly divided family unit with several rooms but limited shared living space.
After the renovation, it became a spacious urban residence designed for a single professional or couple. The new layout emphasised:
- Open living and dining
- Bangkok skyline views
- A dedicated home office
- Generous storage
- A private master suite
- Indoor-outdoor living
- Exposed concrete and contemporary materials
The design did not simply modernise the appearance. It changed the identity of the property and the type of buyer or tenant it could attract.
The Result: More Space and Greater Value
After renovation, the unit achieved approximately 50% more market value than its original purchase price.
This increase resulted from a combination of factors: the foreclosure purchase, the central location, the improved floor plan, the stronger architectural identity and the repositioning of the condo for a more suitable target resident.
A renovation cannot guarantee a particular return. However, this project demonstrates how thoughtful design can reveal value that is hidden by an inefficient layout and outdated market positioning.
The Short Answer
When renovating for resale or rental, the goal should not always be to preserve the maximum number of bedrooms. More rooms do not automatically create more value.
The better approach is to understand the location, views, floor area and most likely future residents—and then design the unit specifically for them.
At Diamond Tower, reducing the number of bedrooms created a better home: more spacious, more functional and more connected to its view. The result was not merely a renovated condo, but a completely repositioned property.
Considering a Bangkok condo with an outdated or inefficient layout? Send regroup architecture the existing floor plan and property details. We can evaluate how the unit could be redesigned for a more suitable target resident and stronger market position.






Office Design 2026: Why Great Offices are No Longer About Desks
Office Design 2026: Why Great Offices are No Longer About Desks For years, the discussion around the

What Can You Change in a Bangkok Condo Floor Plan?
One of the biggest advantages of renovating a condominium is the opportunity to improve its layout.

Ashta Valley construction site visit Phuket
construction site visit Phuket for House Nr 5 and House Nr 3